19 Kitchen Layout Ideas With Island That Make Cooking Easier
A kitchen island can completely transform the way your kitchen looks and functions. It provides extra workspace, additional storage, casual seating, and a natural gathering place for family and friends.
Whether you have a spacious open-concept home or a compact kitchen with room for a slim island, these kitchen layout ideas will help you create a stylish, efficient, and comfortable cooking space.
1. Create a Spacious Open-Concept Island Layout


An open-concept layout with a central island creates a smooth flow between the kitchen, dining, and living areas. The island becomes the heart of the home, providing space for cooking, dining, and conversation.
Keep wide walkways around the island for easy movement.
2. Add a Waterfall Quartz Island


A waterfall countertop creates a sleek, seamless appearance while adding a luxurious focal point.
The continuous stone edges elevate the overall design.
Choose light quartz to make the kitchen feel brighter.
3. Design an L-Shaped Kitchen with an Island


An L-shaped layout paired with an island provides generous countertop space while maintaining an efficient work triangle.
It works beautifully in medium and large kitchens.
The island also adds valuable storage and seating.
4. Include a Prep Sink on the Island


A prep sink allows multiple people to work comfortably at the same time while improving the overall cooking workflow.
Pair it with a pull-down faucet for added convenience.
5. Add Comfortable Island Seating


Comfortable stools transform the island into a casual dining area, homework station, or gathering place for guests.
Choose backless stools if you want to save space.
6. Build Floor-to-Ceiling Storage Around the Island


Tall cabinets maximize storage while the island keeps daily essentials within easy reach.
This combination creates an efficient and clutter-free kitchen.
Store rarely used items in upper cabinets.
7. Mix White Cabinets with a Wood Island


A natural wood island adds warmth while creating contrast against crisp white cabinetry. The combination feels modern, welcoming, and timeless.
Wood bar stools complete the cohesive design.
8. Add Deep Storage Drawers


Deep drawers inside the island keep pots, pans, utensils, and serving dishes organized while making them easy to access.
Drawer dividers maximize storage efficiency.
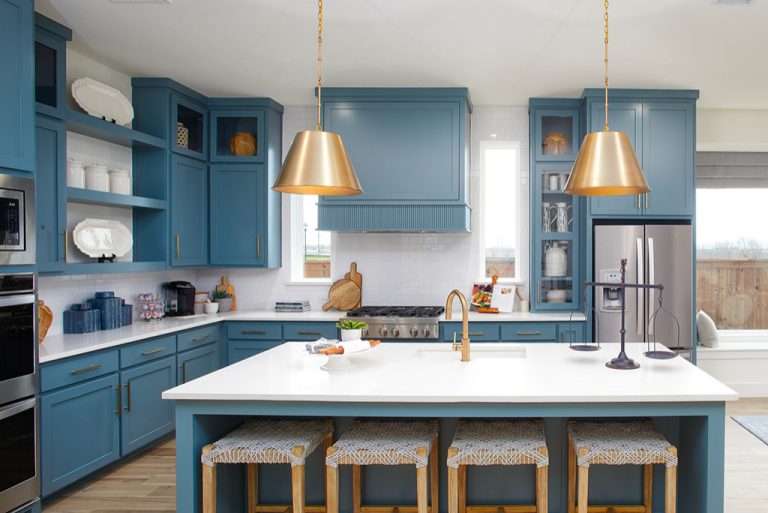
9. Install Pendant Lighting Above the Island


Pendant lights provide focused task lighting while becoming a decorative centerpiece.
Glass, brass, or matte black fixtures all create different design styles.
Warm lighting makes the kitchen feel inviting.
10. Add Open Shelving on the Island


Open shelves create space for cookbooks, baskets, or decorative accessories while making the island feel lighter.
Keep displays simple to avoid visual clutter.
11. Create a Galley Kitchen with an Island


A well-planned galley kitchen with a slim island offers excellent workflow and additional prep space. This layout is ideal for homes with long, narrow kitchens.
Maintain enough clearance for comfortable movement.
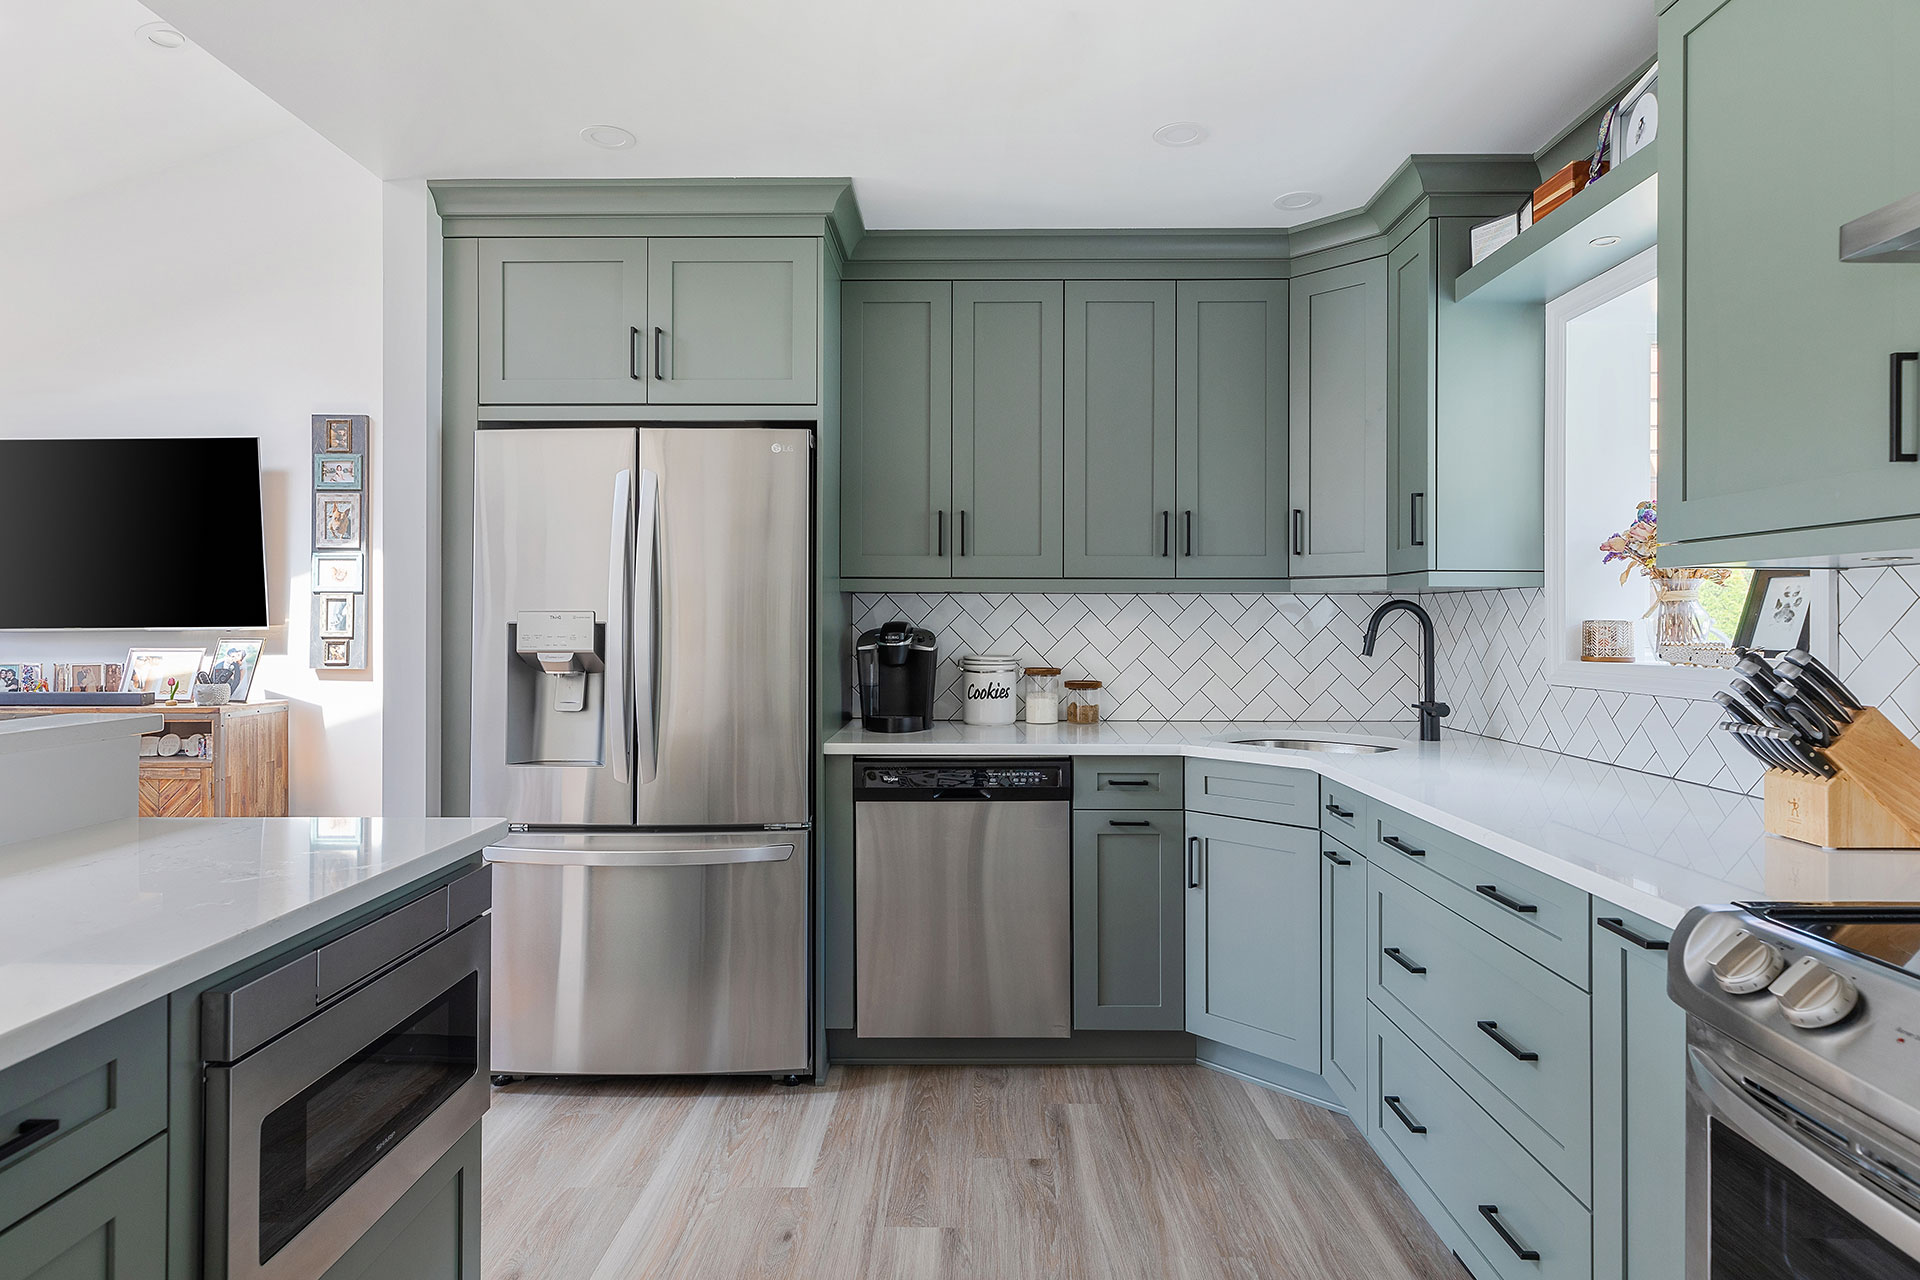
12. Add a Built-In Microwave Drawer


Installing a microwave drawer inside the island frees valuable countertop space while improving accessibility.
This creates a cleaner, more streamlined kitchen.
13. Use Matching Countertops and Backsplash


Matching materials create a cohesive look that makes the kitchen feel larger and more refined.
Subtle veining keeps the design timeless.
14. Add a Built-In Wine Rack

A built-in wine rack keeps bottles neatly organized while adding a sophisticated feature for entertaining.
Combine it with glass storage for a complete beverage station.
15. Include Hidden Trash and Recycling Storage


Concealed waste and recycling bins help maintain a tidy appearance while making cleanup more efficient.
Place them near the prep sink for convenience.
16. Create Separate Cooking Zones

Divide the kitchen into preparation, cooking, cleaning, and storage areas to improve workflow.
The island naturally becomes the central prep station.
This layout works especially well for busy families.
17. Decorate with Natural Greenery


Fresh herbs, flowers, or a simple bowl of greenery bring life and color to the island without creating clutter.
Choose low-maintenance plants for everyday enjoyment.
18. Choose a Neutral Color Palette


Soft whites, beige tones, and natural wood create a calming atmosphere while making the kitchen feel bright and spacious.
Layer textures instead of bold colors for added depth.
19. Keep the Island Functional and Clutter-Free


Keep the island clear except for a simple centerpiece like a fruit bowl, vase, or wooden tray. An uncluttered workspace makes cooking easier while highlighting the beauty of the kitchen layout.
A thoughtfully designed kitchen island can dramatically improve the way your kitchen functions while becoming its most eye-catching feature. Extra workspace, smart storage, comfortable seating, and efficient work zones all contribute to a layout that supports everyday cooking and entertaining.
Choose an island that fits your available space and complements your lifestyle. With timeless materials, practical storage, and a clean, organized design, your kitchen island can become the centerpiece of a beautiful and highly functional home.