23 Small Kitchen Ideas Layout That Make Cooking Easier
A small kitchen doesn’t have to feel cramped or cluttered. With the right layout, you can maximize every inch of space while creating a kitchen that’s efficient, organized, and enjoyable to cook in. Smart storage, thoughtful planning, and functional design choices can make even the smallest kitchen feel larger and more practical.
Whether you’re renovating or simply looking for fresh inspiration, these small kitchen layout ideas will help you create a space that makes everyday cooking easier and more enjoyable.
1. Galley Kitchen Layout


A galley kitchen places cabinets and countertops on two parallel walls for maximum efficiency. Everything stays within easy reach, making meal preparation faster. Keep upper cabinets simple to maintain an open feel. Light colors help the space appear larger. This layout is ideal for apartments and narrow homes.
2. L-Shaped Small Kitchen


An L-shaped layout opens up the center of the kitchen while providing generous counter space. It creates an efficient work triangle between the sink, stove, and refrigerator.
Corner cabinets maximize storage without wasting space. Add open shelves to keep the room feeling bright. This design suits both small homes and open-plan layouts.
3. One-Wall Kitchen Layout


A one-wall kitchen keeps everything along a single wall, making it perfect for compact homes. Built-in appliances create a seamless appearance while saving valuable floor space.
Tall cabinets provide additional storage without increasing the footprint. Minimal décor keeps the room uncluttered. This layout is simple yet highly functional.
4. U-Shaped Compact Kitchen


A U-shaped kitchen surrounds you with storage and work surfaces on three sides. This layout minimizes walking while cooking and keeps everything close at hand.
Use light cabinetry to prevent the room from feeling enclosed. Deep drawers improve organization.
It’s an excellent choice for serious home cooks.
5. Kitchen with a Slim Island


A slim island provides extra prep space without overwhelming a compact kitchen. It can also include drawers or shelves for added storage. Choose a narrow design that leaves enough room to move comfortably.
Pendant lights help define the island visually. This layout combines style with everyday practicality.
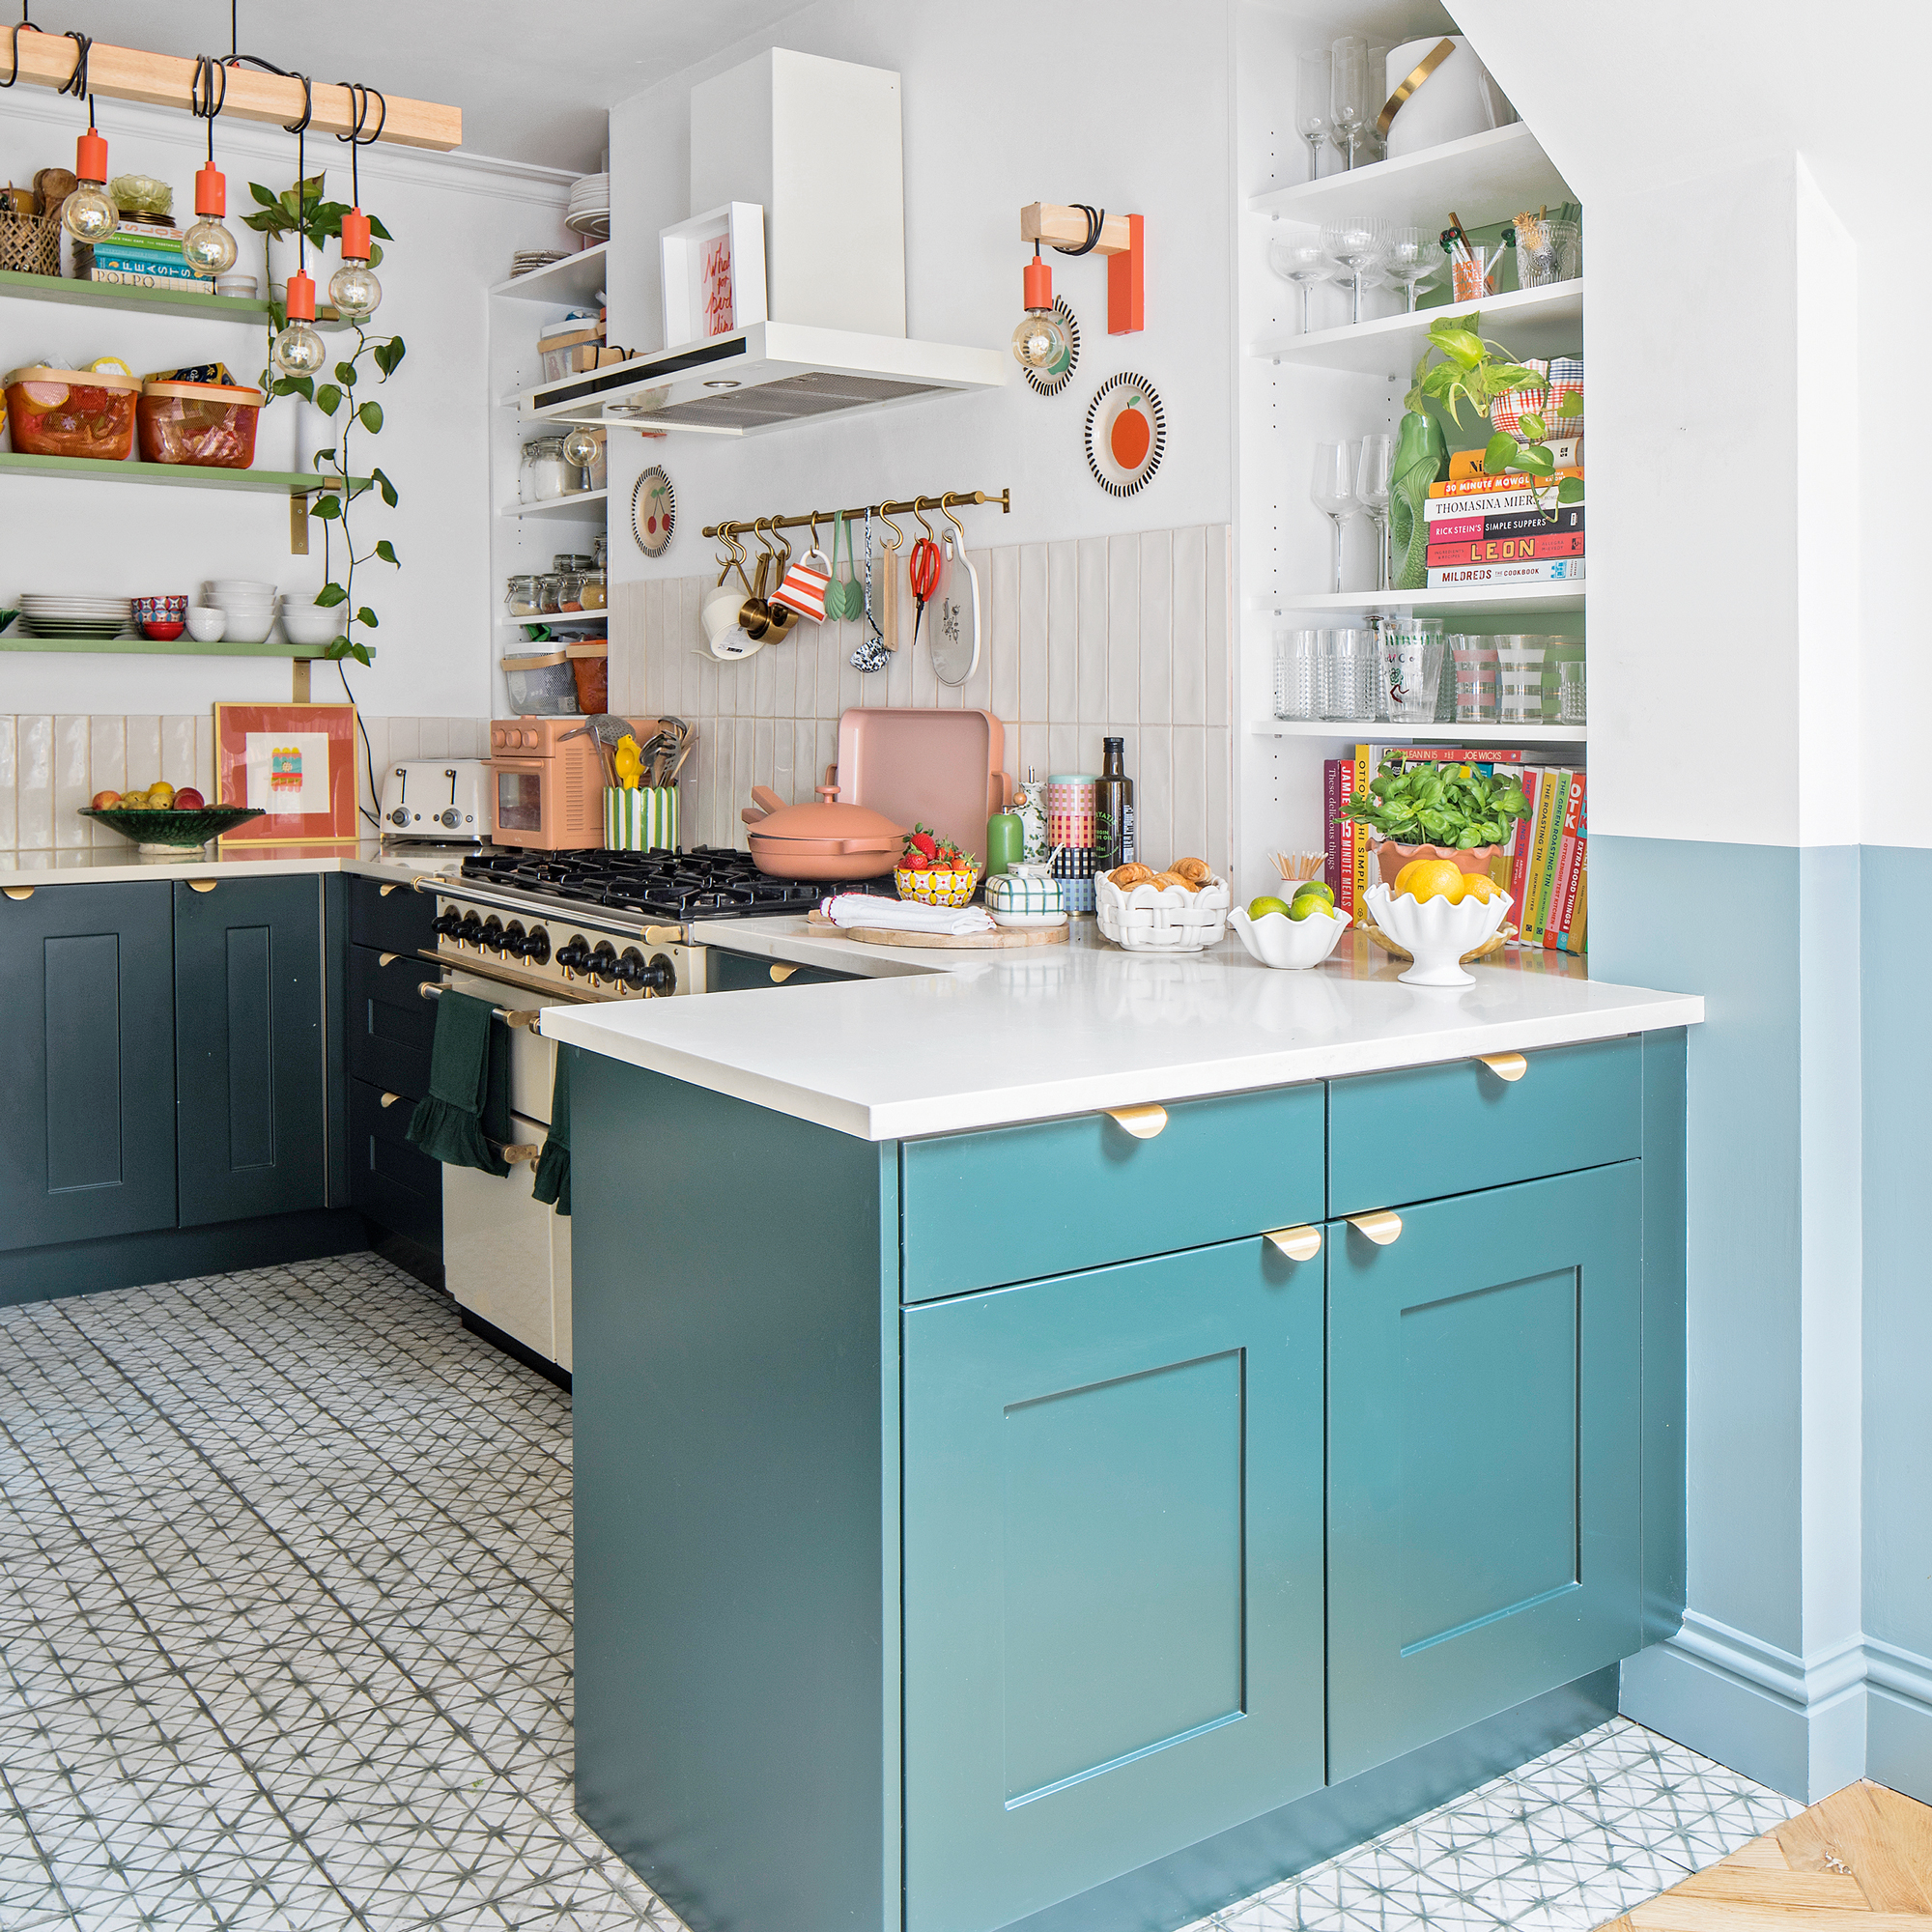
6. Peninsula Kitchen Layout


A peninsula offers many of the benefits of an island while using less floor space. It creates extra countertop area for meal preparation and casual dining.
Built-in cabinets underneath increase storage capacity. The layout naturally separates the kitchen from adjoining living areas. It’s a smart solution for smaller homes.
7. Floor-to-Ceiling Storage Layout


Using tall cabinets makes the most of vertical space in a compact kitchen. Store everyday items at eye level and seasonal appliances on higher shelves.
Floor-to-ceiling cabinetry keeps countertops clear and organized. Matching cabinet colors create a seamless appearance.
This layout helps small kitchens feel tidy and spacious.
8. Open Shelf Kitchen Layout


Replacing some upper cabinets with open shelves makes a small kitchen feel lighter.
Display everyday dishes, glassware, or small plants for a welcoming touch. Keep shelves neatly arranged to avoid visual clutter.
Combine them with closed cabinets for balanced storage. This layout adds both function and style.
9. Corner Storage Kitchen Layout


Make every corner count with pull-out shelves, Lazy Susans, or corner drawers. These smart storage solutions eliminate wasted space and improve accessibility.
Frequently used cookware stays within easy reach. Organized corners make cooking more efficient. This layout maximizes every inch of the kitchen.
10. Bright Minimalist Kitchen Layout


A minimalist layout uses clean lines, neutral colors, and clutter-free surfaces to create a spacious feel. Integrated appliances and handleless cabinets maintain a streamlined look.
Large windows or under-cabinet lighting brighten the room. Keep decorative items to a minimum for the best effect. This modern approach makes even the smallest kitchen feel open and inviting.
11. Parallel Kitchen Layout


A parallel kitchen layout features two facing countertops that create an efficient cooking zone. Everything is within easy reach, reducing unnecessary movement while preparing meals.
Keep one side for cooking and the other for prep work to improve workflow. Bright cabinetry helps the space feel open. This layout is perfect for narrow kitchens.
12. Breakfast Bar Kitchen Layout


A breakfast bar adds extra workspace while doubling as a casual dining area. It eliminates the need for a separate dining table in smaller homes.
Slim bar stools can be tucked underneath to save space. Choose a durable countertop for everyday use. This layout is both practical and stylish.
13. Window-Facing Sink Layout


Positioning the sink beneath a window fills the kitchen with natural light while making daily tasks more enjoyable. The view outside creates a bright and open atmosphere.
Keep the windowsill clear or decorate it with fresh herbs. This arrangement also improves ventilation. It’s a timeless layout for small kitchens.
14. Hidden Appliance Layout


Hidden appliances create a seamless and clutter-free kitchen design. Integrated refrigerators, microwaves, and dishwashers blend into the cabinetry for a clean appearance.
This approach makes compact kitchens feel larger and more organized. Smooth cabinet fronts enhance the minimalist look. It’s an excellent choice for modern homes.
15. Compact Kitchen with Open Dining


Combining the kitchen with a small dining area creates an open and welcoming layout. Use matching finishes to make both spaces feel connected. A round dining table saves valuable floor space.
Good lighting enhances the sense of openness. This layout works beautifully in apartments and smaller homes.
16. Pull-Out Pantry Layout


A pull-out pantry transforms narrow spaces into highly functional storage. Sliding shelves keep ingredients organized and easy to access. Store dry foods, spices, and snacks neatly in labeled containers.
This design minimizes clutter on countertops. It maximizes storage without taking up extra room.
17. Corner Breakfast Nook Layout


A breakfast nook makes excellent use of an unused corner while adding comfortable seating. Built-in benches with hidden storage increase functionality.
Soft cushions create a cozy place to enjoy meals. A small round table keeps the area spacious. This layout adds charm to compact kitchens.
18. Vertical Storage Layout


Take advantage of wall height by installing tall cabinets and floating shelves. Vertical storage keeps countertops clear while providing room for cookware and pantry essentials.
Frequently used items stay within easy reach. Matching cabinet finishes create a cohesive appearance. This layout maximizes every inch of available space.
19. Scandinavian Kitchen Layout


A Scandinavian-inspired kitchen combines white cabinetry with natural wood finishes for a bright, airy feel. Simple décor and clean lines prevent the room from feeling crowded.
Open shelving adds functionality without visual heaviness. Soft lighting enhances the cozy atmosphere. This timeless style suits homes of every size.
20. Smart Storage Island Layout


A compact island with built-in drawers and shelves provides valuable storage without overwhelming the kitchen. Use it to store utensils, cookware, or small appliances.
The extra countertop also improves meal preparation. Choose a movable island for added flexibility. This layout increases both storage and workspace.
21. Glass Cabinet Layout


Glass-front cabinets create the illusion of a larger kitchen by reflecting light and adding depth.
Display neatly arranged dishes or glassware to enhance the design. Interior lighting makes the cabinets even more attractive.
Mix glass cabinets with solid doors for balance. This layout feels elegant and spacious.
22. Modern Monochrome Layout


A monochrome color palette gives a compact kitchen a sleek and sophisticated appearance. Pair white cabinets with black fixtures and subtle gray accents for a balanced look.
Simple finishes reduce visual clutter. Metallic details add a modern touch. This timeless layout works in every home.
23. Multi-Functional Kitchen Layout


Design your kitchen so every area serves more than one purpose. A countertop can become a prep station, dining space, and work area throughout the day.
Include flexible storage and movable furniture to maximize usability. Keep the layout open for easy movement. This smart approach makes small kitchens feel far more functional.
A well-planned layout can completely transform a small kitchen into a space that’s comfortable, organized, and easy to cook in. Whether you choose a galley design, an L-shaped layout, a compact peninsula, or smart vertical storage, every idea helps maximize space without sacrificing style.
These 23 small kitchen layout ideas prove that thoughtful planning can make any kitchen feel larger, more functional, and more enjoyable for everyday cooking.