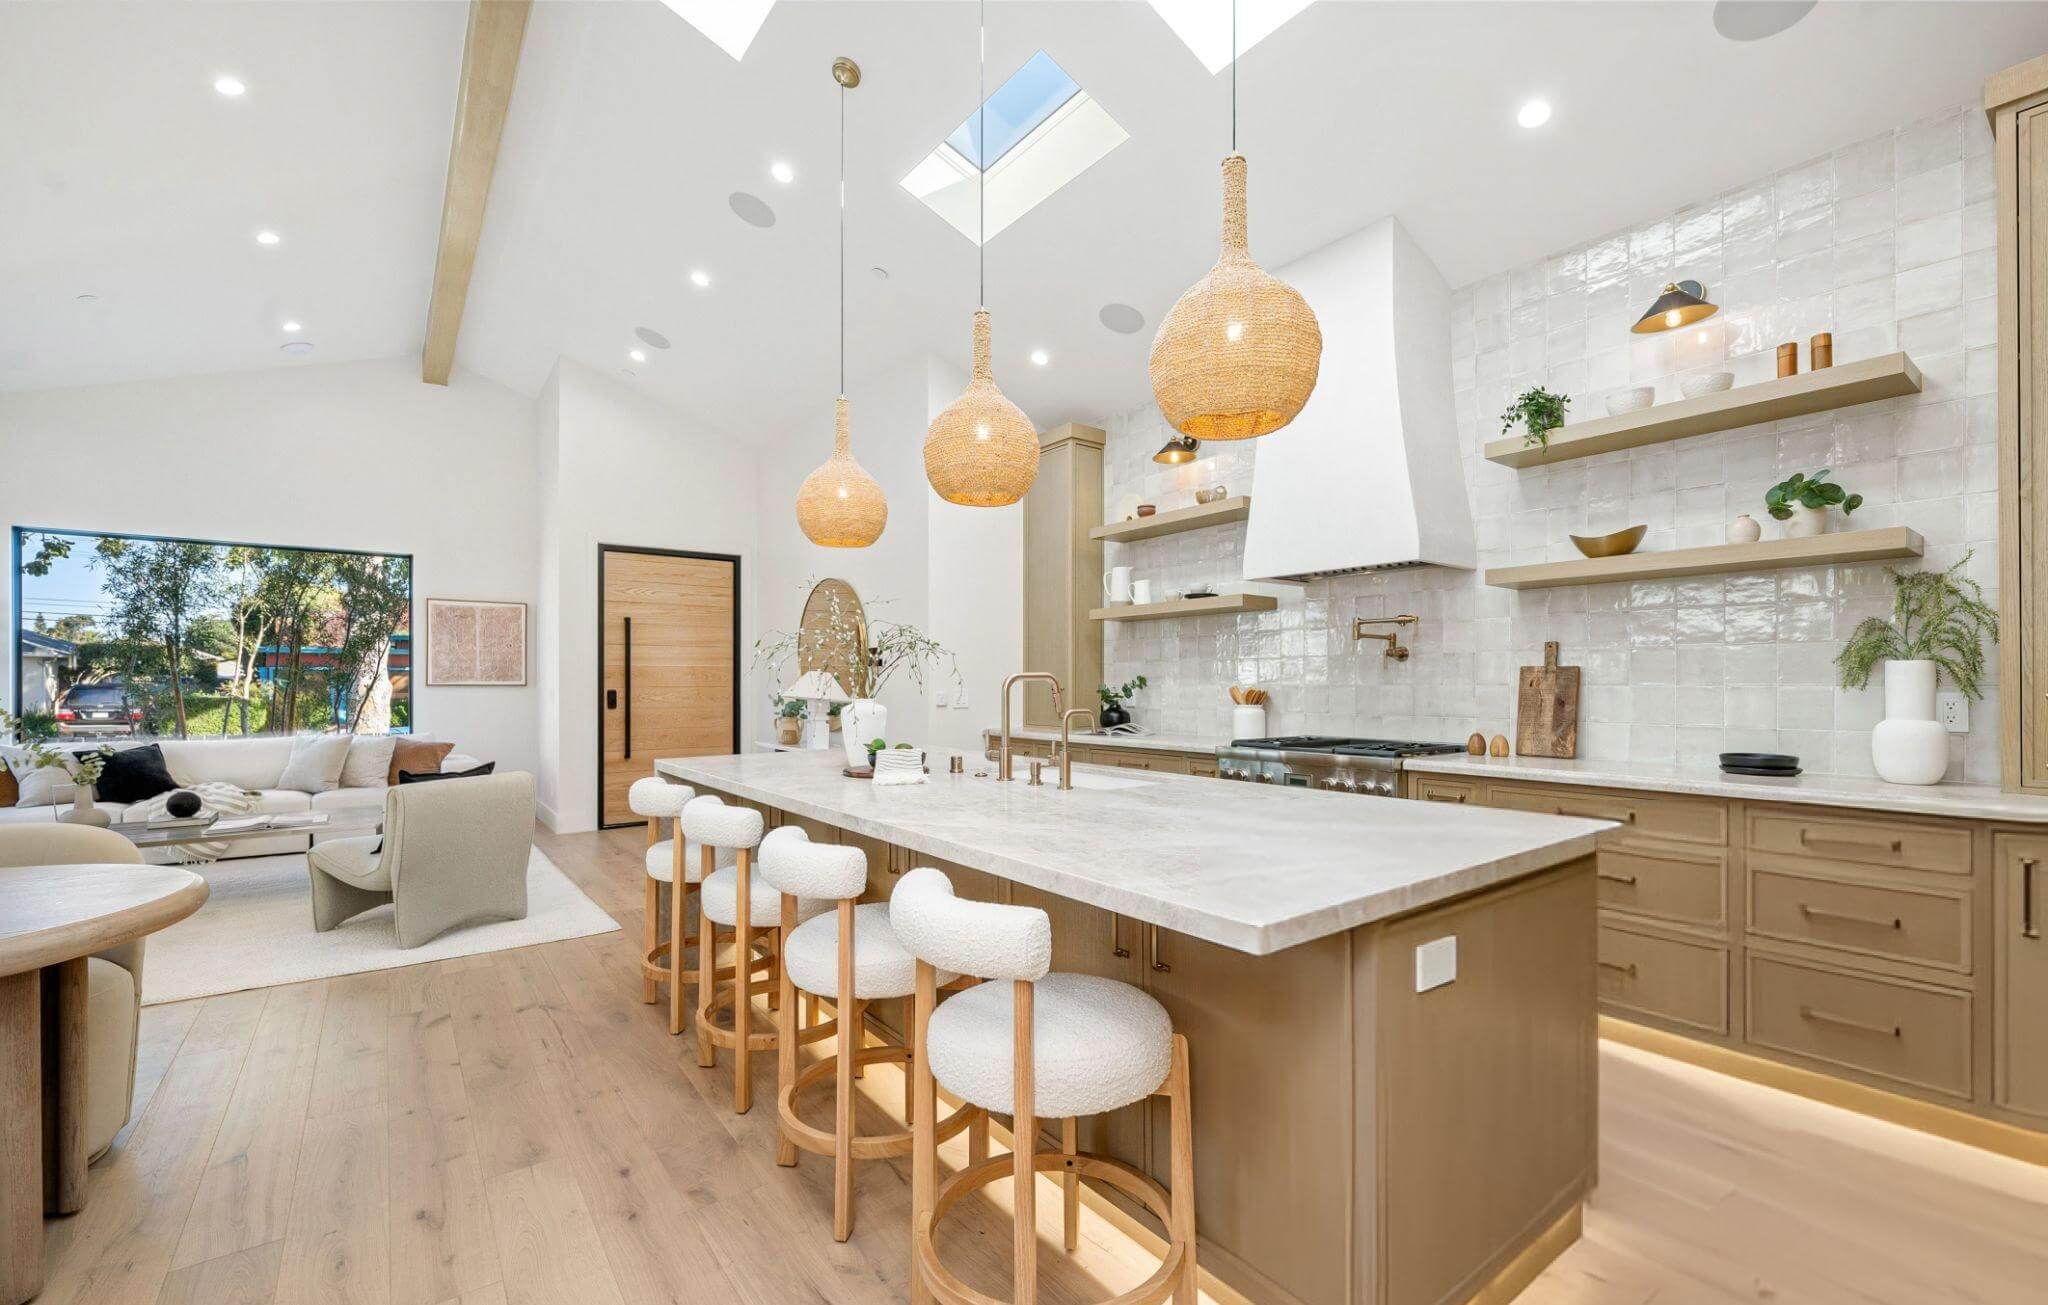
20 Open Kitchen Ideas You’ll Love
An open kitchen creates a bright, spacious, and welcoming environment where cooking, dining, and entertaining come together effortlessly. By removing visual barriers and using smart layouts, you can make your kitchen feel larger while improving functionality.
These open kitchen ideas combine modern style with practical design to help you create a space you’ll enjoy every day.
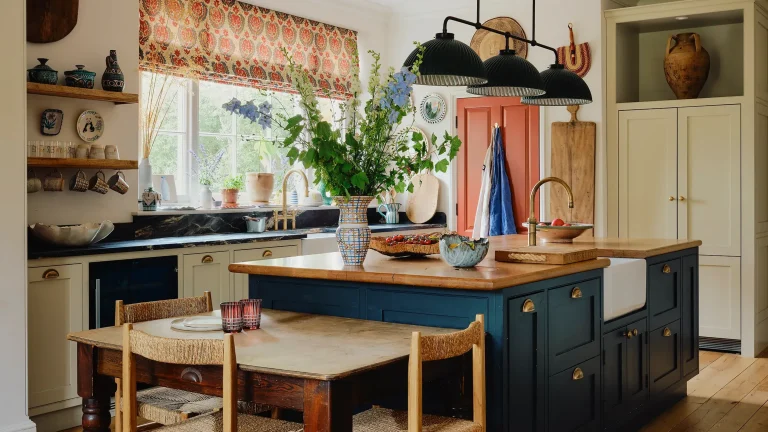
1. Add a Large Kitchen Island


A spacious island becomes the centerpiece of an open kitchen, providing extra prep space, storage, and casual seating. It also creates a natural gathering spot for family and guests.
2. Create an L-Shaped Layout


An L-shaped kitchen keeps the cooking area efficient while maintaining an open connection to the dining and living spaces. This layout works well in homes of almost every size.
3. Install Floor-to-Ceiling Cabinets


Tall cabinets maximize storage while creating a seamless built-in appearance.
Hidden storage keeps countertops clean and organized.
4. Choose White Cabinets with Wood Accents


White cabinetry paired with natural wood shelves or countertops creates a bright, warm atmosphere that’s timeless and inviting.
5. Add Pendant Lighting Above the Island


Pendant lights provide task lighting while creating a stylish focal point.
Choose oversized fixtures for a designer-inspired look.
6. Install a Waterfall Countertop


A waterfall island adds a luxurious touch with stone flowing down both sides. It creates a clean, elegant centerpiece for the kitchen.
7. Create a Breakfast Bar


A breakfast bar offers additional seating without requiring a separate dining table. It’s perfect for quick meals and casual conversations.
8. Use a Neutral Color Palette


Soft whites, beige, light gray, and natural wood create an airy atmosphere while making the kitchen feel larger and brighter.
9. Add Open Floating Shelves


Floating shelves display dishes, plants, and decorative pieces while maintaining an open and spacious appearance.
10. Install Large Windows


Natural light makes an open kitchen feel fresh and inviting. Large windows also highlight beautiful cabinetry and countertops.
11. Include a Walk-In Pantry


A walk-in pantry keeps food, cookware, and small appliances neatly organized while keeping the main kitchen clutter-free.
12. Add a Coffee Station


A dedicated coffee corner keeps mugs, coffee supplies, and equipment together for a convenient morning routine.
13. Mix Wood and Stone Finishes


Natural wood cabinetry paired with quartz or marble countertops creates a balanced combination of warmth and luxury.
14. Install Under-Cabinet Lighting


LED lighting brightens work surfaces while creating a cozy atmosphere during the evening.
15. Keep Appliances Integrated


Panel-ready refrigerators and dishwashers blend into the cabinetry, creating a seamless and uncluttered appearance.
16. Add Comfortable Seating


Include comfortable counter stools or a nearby dining area to encourage family and guests to gather while meals are prepared.
17. Create Separate Work Zones


Organize the kitchen into dedicated areas for preparation, cooking, cleaning, and storage.
This layout improves efficiency and keeps the space organized.
18. Decorate with Indoor Plants


Fresh herbs and leafy plants add color, improve the atmosphere, and bring a natural element into the kitchen.
19. Use Minimalist Décor


Keep countertops clean by displaying only a few carefully chosen accessories such as wooden cutting boards, ceramic vases, or fruit bowls.
20. Design for Easy Flow


Leave generous walkways between the island, cabinets, and dining area to make movement comfortable. A well-planned layout improves both cooking and entertaining.
An open kitchen brings together style, comfort, and functionality, making it one of the most popular layouts for modern homes. Features like spacious islands, integrated storage, natural lighting, and neutral color palettes create a welcoming space that’s perfect for cooking, dining, and entertaining.
Choose a layout that fits your lifestyle, maximize storage with smart cabinet solutions, and keep the design clean and uncluttered. With thoughtful planning and timeless finishes, your open kitchen can become the heart of your home for years to come.