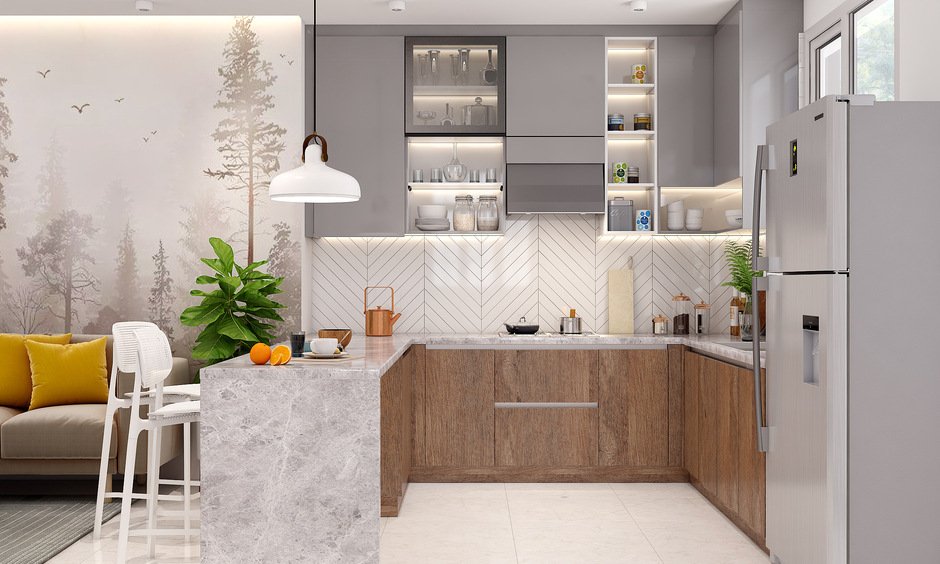
22 Kitchen Layout Ideas for Every Home
The right kitchen layout can make cooking easier, improve organization, and create a space that’s comfortable for everyday living. Whether you have a compact apartment, an open-concept home, or a spacious family kitchen, choosing the right layout helps maximize both style and functionality.
These kitchen layout ideas offer inspiration for creating a kitchen that’s efficient, beautiful, and tailored to your lifestyle.
1. Design a Classic L-Shaped Kitchen


An L-shaped layout provides generous counter space while keeping the kitchen open and easy to navigate. It works well in both small and large homes.
Add a dining table or island if space allows.
2. Maximize Space with a Galley Kitchen


A galley kitchen places cabinets and countertops on opposite walls, creating an efficient workflow.
Everything stays within easy reach, making cooking quicker and more convenient.
Light colors help the space feel wider.
3. Create a U-Shaped Kitchen


A U-shaped kitchen surrounds you with storage and work surfaces on three sides. This layout provides plenty of preparation space while keeping everything organized.
It’s ideal for busy households that cook often.
4. Add a Spacious Kitchen Island


A central island adds extra workspace, storage, and casual seating.
It also becomes a natural gathering place for family and guests.
Choose an island with drawers for additional storage.
5. Design an Open-Concept Kitchen


An open layout connects the kitchen with the dining and living areas, making the home feel larger and more welcoming. It also encourages conversation while cooking.
Use consistent flooring to create visual flow.
6. Add a Peninsula Layout


A peninsula provides many of the benefits of an island while requiring less floor space.
It offers extra seating, storage, and countertop area.
This layout works especially well in compact kitchens.
7. Include a Walk-In Pantry


A walk-in pantry keeps food, small appliances, and cookware organized while reducing countertop clutter.
Adjustable shelving makes the space even more functional.
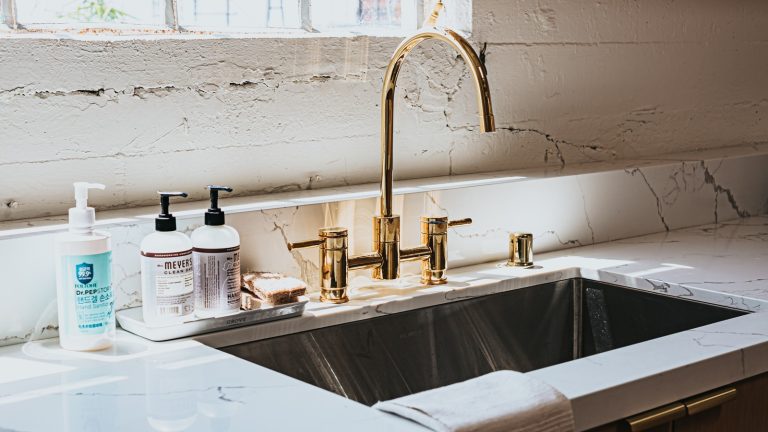
8. Position the Sink Under a Window


Placing the sink beneath a window brings natural light into the busiest workspace. Outdoor views also make everyday chores more enjoyable.
Fresh herbs on the windowsill add a practical touch.
9. Create an Efficient Work Triangle


Position the sink, refrigerator, and cooktop within easy walking distance to improve efficiency.
A well-planned work triangle reduces unnecessary movement while preparing meals.
Keep pathways clear for smooth traffic flow.
10. Add Floor-to-Ceiling Cabinets


Tall cabinetry makes excellent use of vertical space while creating a seamless built-in appearance.
Store less frequently used items on upper shelves to keep daily essentials within easy reach.
11. Include a Breakfast Bar


A breakfast bar creates a casual dining area while adding valuable workspace. It works beautifully with islands and peninsulas alike.
Choose stools that tuck underneath when not in use.
12. Create Separate Cooking and Prep Zones


Dividing the kitchen into dedicated work zones improves organization and efficiency. Separate areas for preparation, cooking, cleaning, and storage make everyday tasks easier.
This layout is especially useful for families.
13. Install Wide Walkways


Comfortable walkways improve movement throughout the kitchen, especially when multiple people are cooking together.
Aim for enough clearance around islands and major appliances.
14. Add a Coffee Station


A dedicated coffee station keeps mugs, coffee supplies, and equipment together in one convenient location.
This simple feature helps reduce countertop clutter elsewhere.
15. Use Large Windows for Natural Light


Large windows flood the kitchen with daylight, making the room feel more spacious and welcoming.
Light-filled kitchens also highlight beautiful cabinetry and countertops.
16. Install Deep Storage Drawers


Deep drawers provide easy access to cookware while making storage more efficient than traditional lower cabinets.
Drawer organizers keep everything neatly arranged.
17. Keep Appliances Close Together


Grouping major appliances creates a smoother workflow and reduces unnecessary walking during meal preparation.
Maintain enough counter space between appliances for convenience.
18. Add Open Shelving


Open shelves create a lighter appearance while providing convenient access to everyday dishes and glassware.
Limit decorative items to keep the space uncluttered.
19. Design a Two-Tone Kitchen


Using different colors for upper and lower cabinets adds depth while keeping the layout visually balanced.
White uppers with wood or navy lowers create a timeless combination.
20. Create a Hidden Appliance Zone


Keep small appliances inside dedicated cabinets to maintain clean countertops and a streamlined appearance.
This layout makes the kitchen feel larger and more organized.
21. Add a Dining Nook


A built-in dining nook makes excellent use of unused corners while creating a comfortable space for meals.
Hidden storage beneath the bench adds even more functionality.
22. Finish with a Simple, Functional Layout


A clean, uncluttered layout makes every task easier, from cooking to cleaning. Focus on practical storage, efficient work zones, and timeless materials that suit your everyday routine.
Simple planning often creates the most enjoyable kitchens.
A well-planned kitchen layout forms the foundation of a beautiful and functional home. By combining efficient work zones, smart storage solutions, comfortable walkways, and plenty of natural light, you can create a kitchen that supports both everyday cooking and entertaining with ease.
Choose a layout that fits your available space and complements the way you use your kitchen. With thoughtful planning and timeless design choices, your kitchen can become a welcoming space that’s organized, stylish, and built to serve your family for many years.